Hill House, Green Gully
Rethinking a family home, without building more
Rather than relying on extensive additions or a complete rebuild, Hill House demonstrates how considered planning and selective intervention can unlock the potential of an existing home while working within budget.
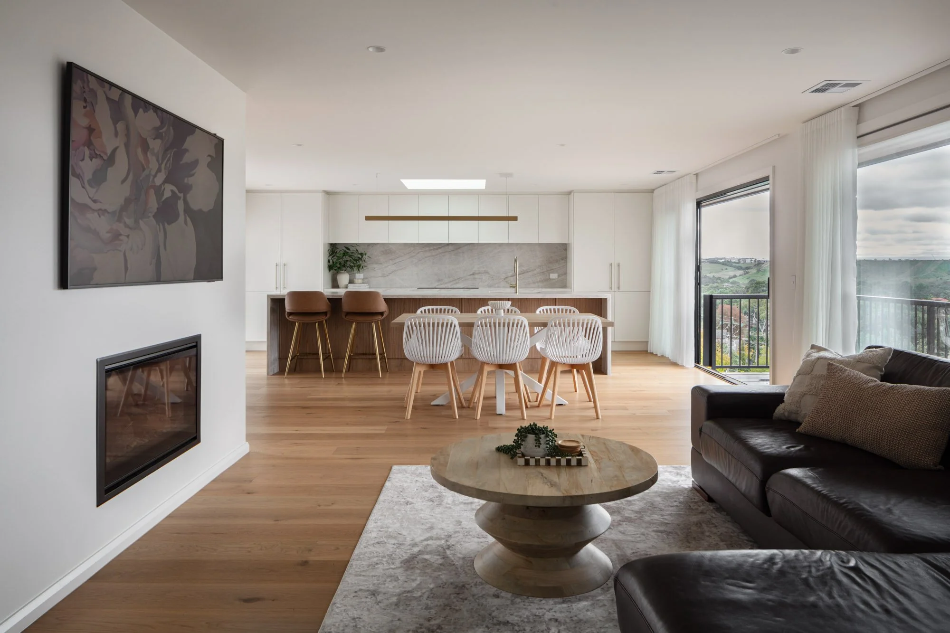
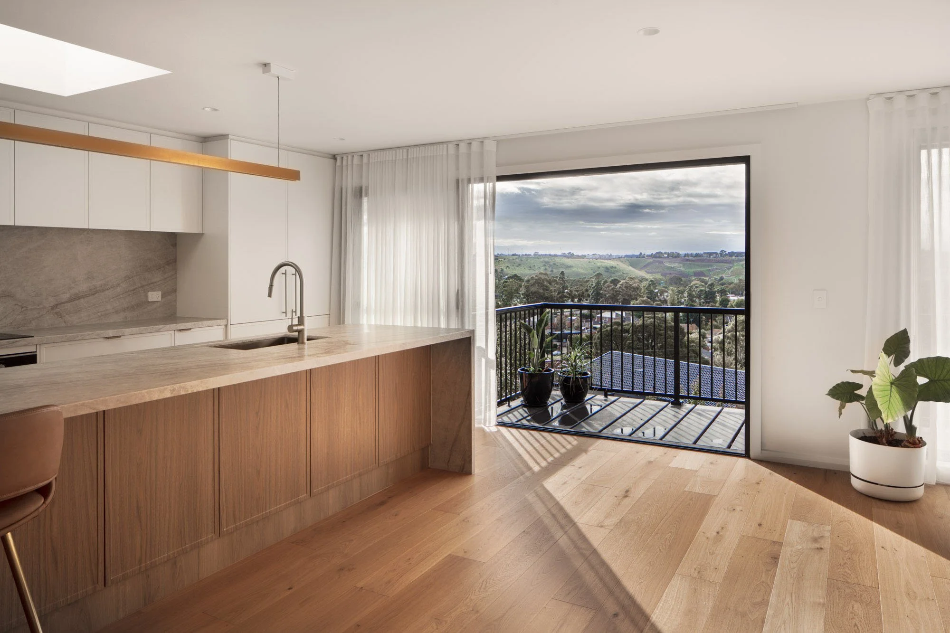
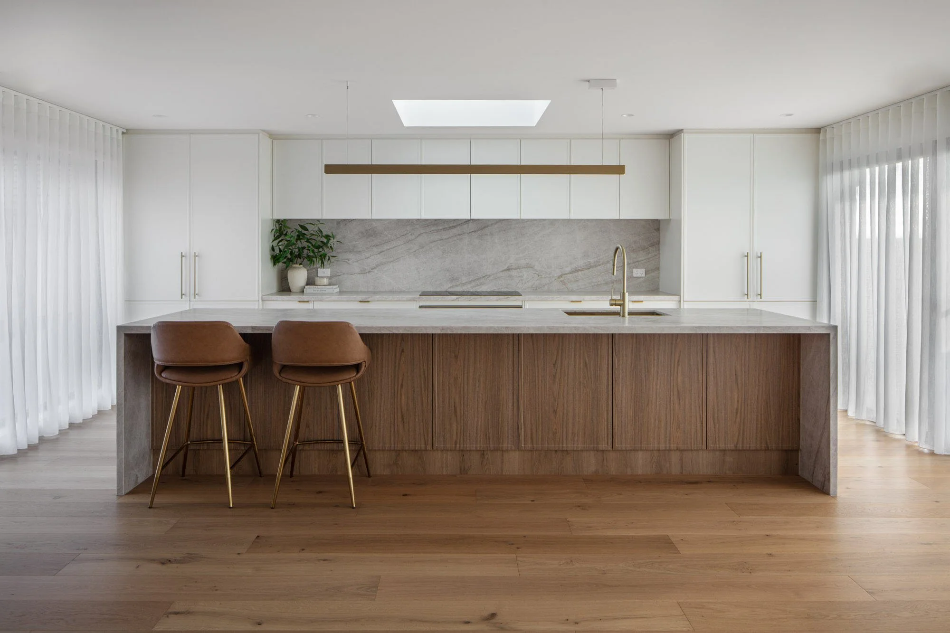
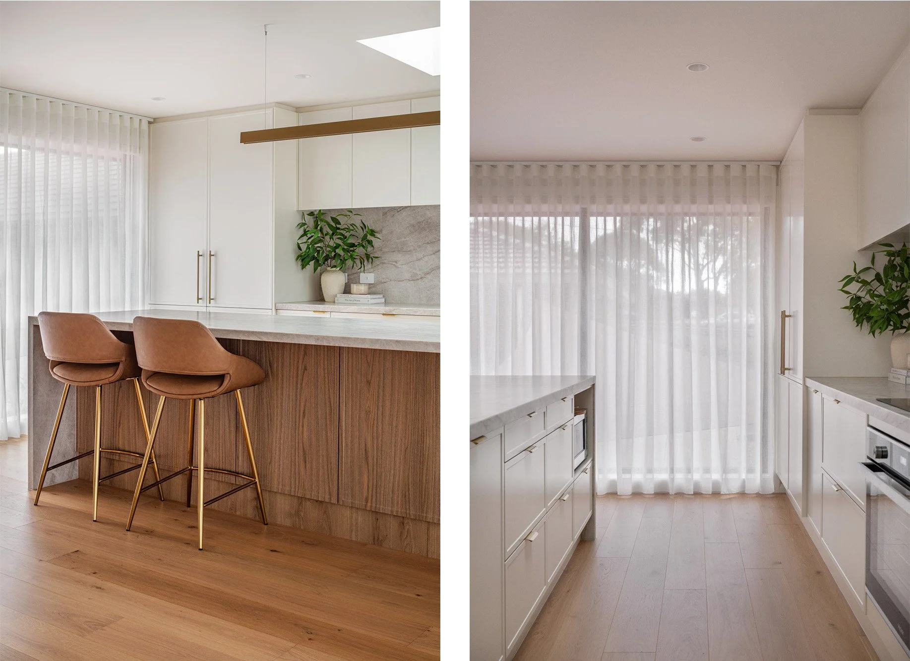
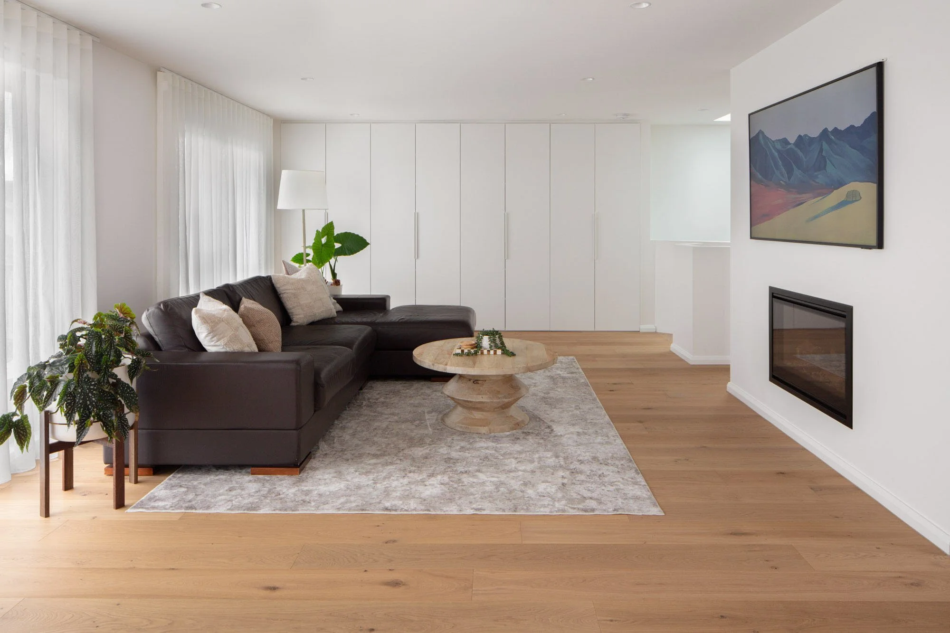
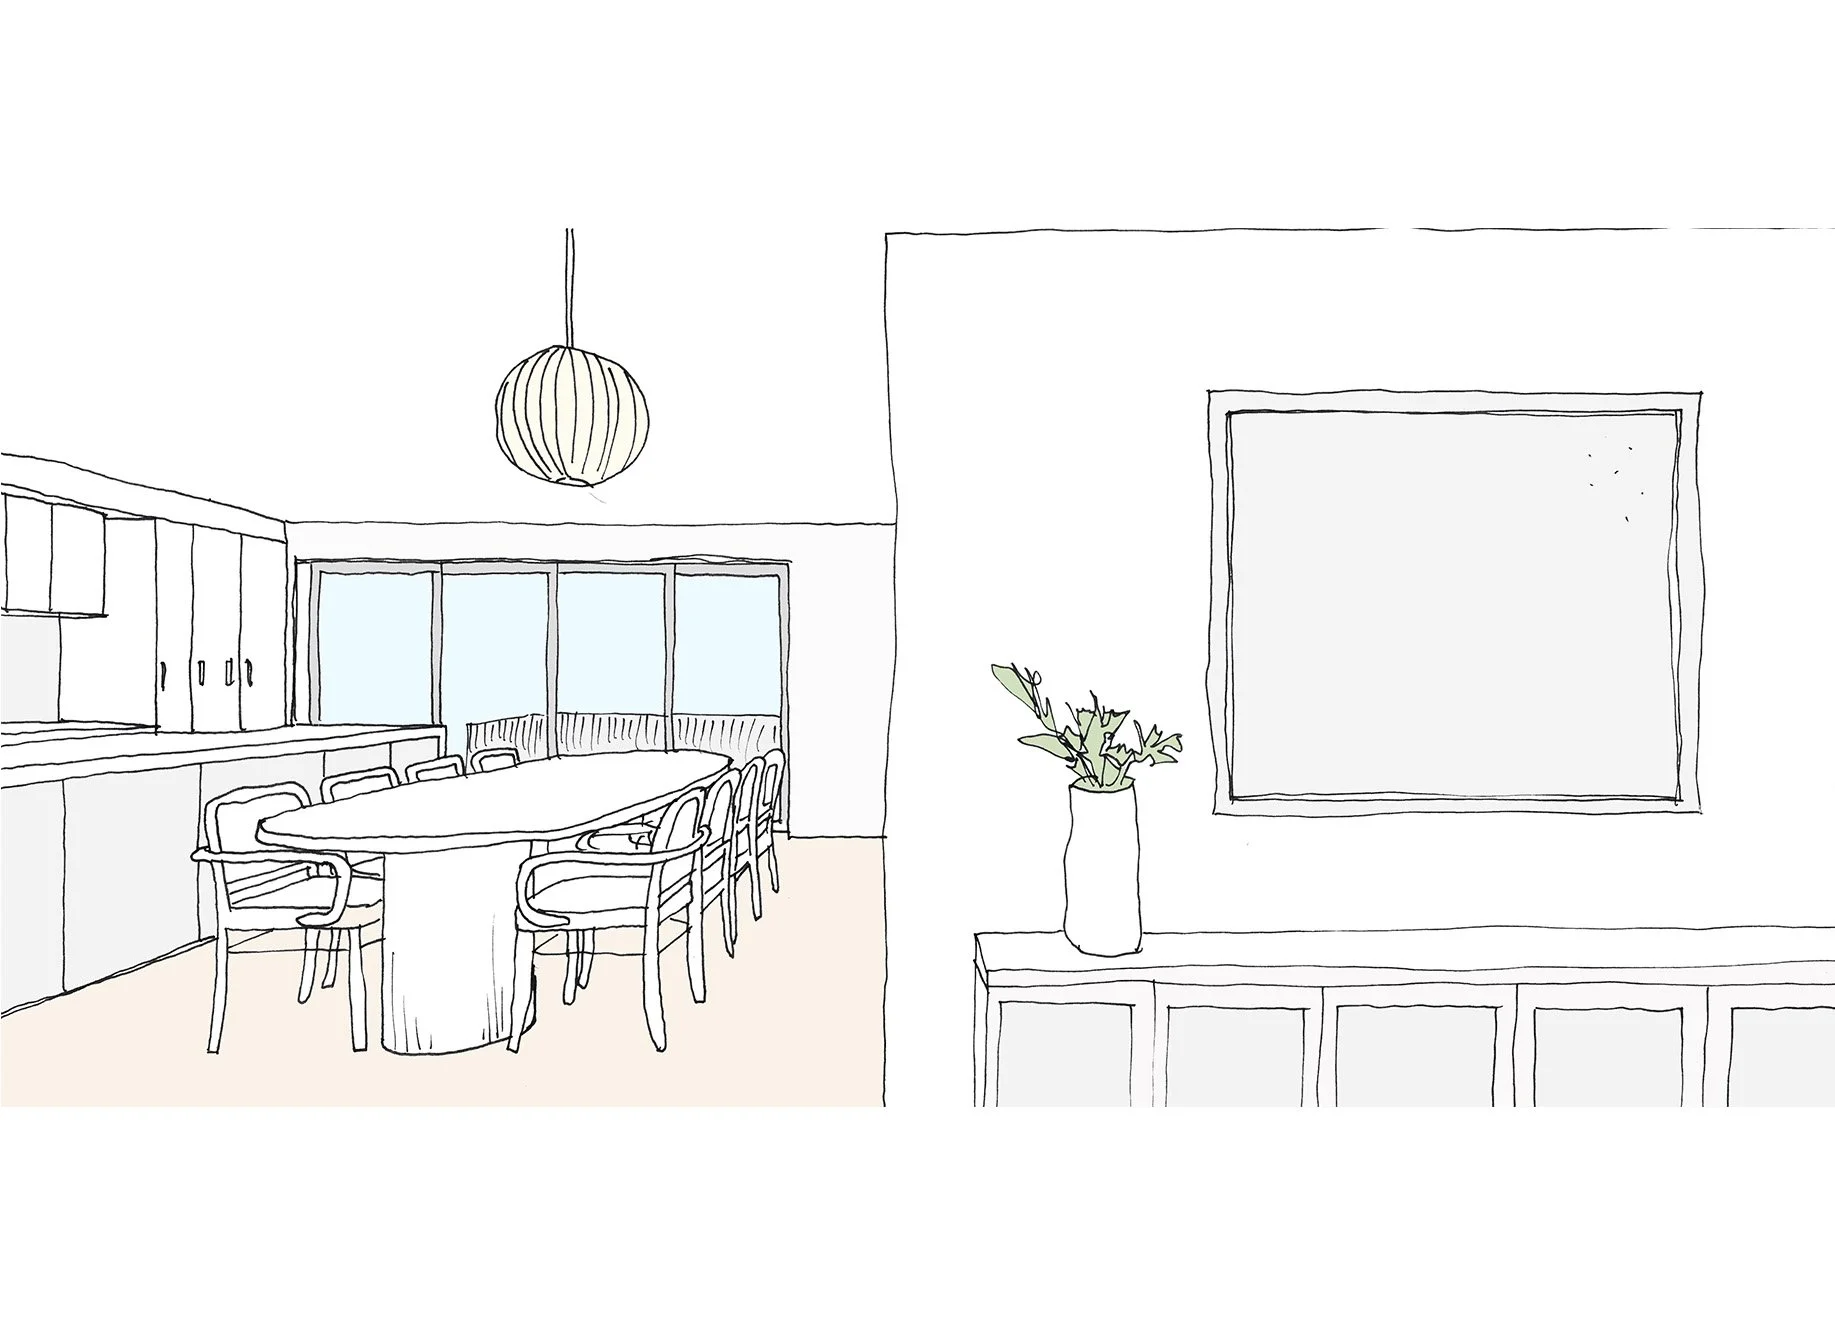
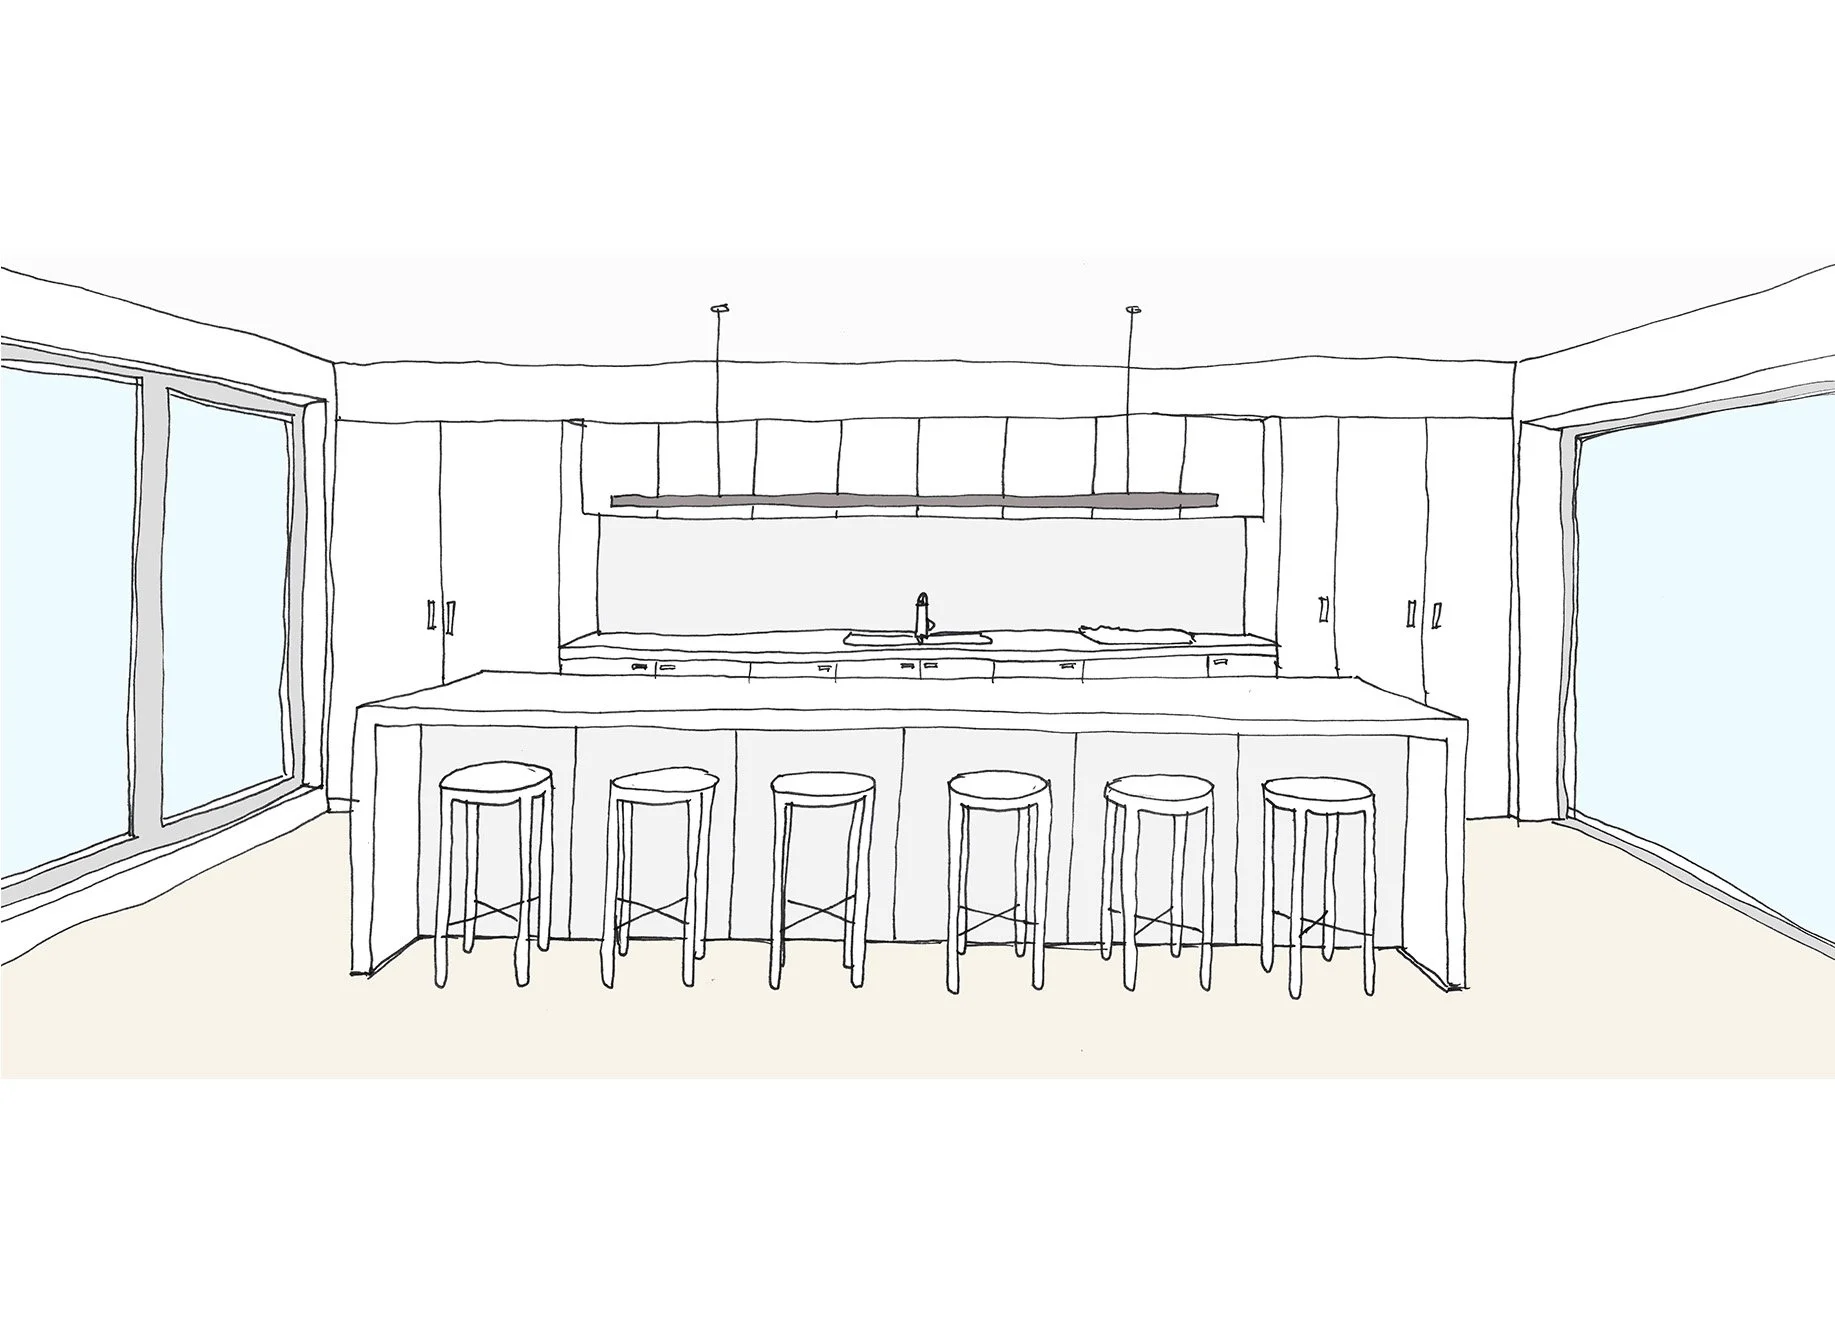
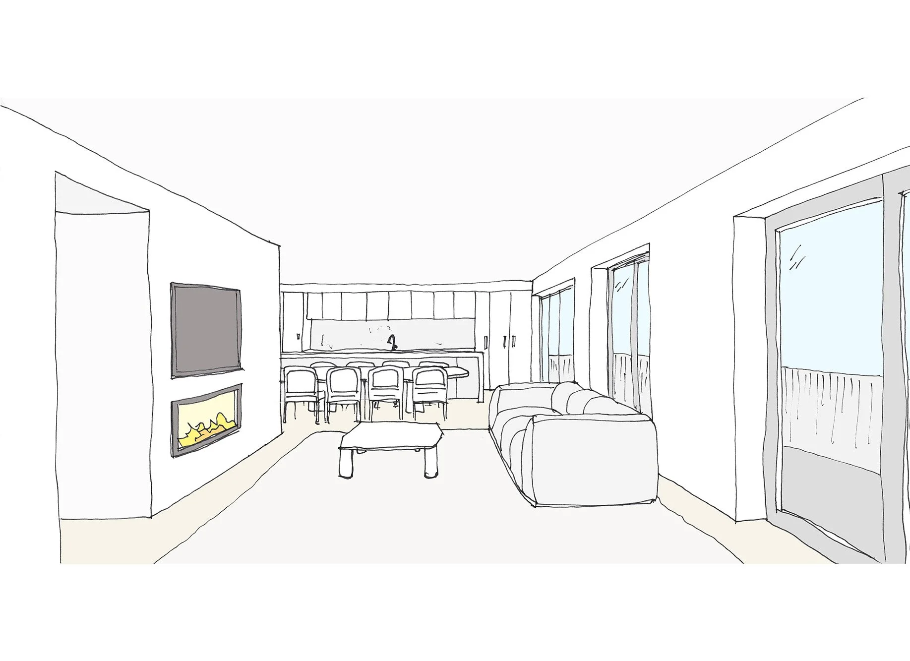
Retaining the existing footprint, selective demolition opens the kitchen, dining and living areas into one generous volume, anchored by a nearly four meter island. Natural light, improved connections between spaces and expansive views to the surrounding landscape transform the way the home is experienced.
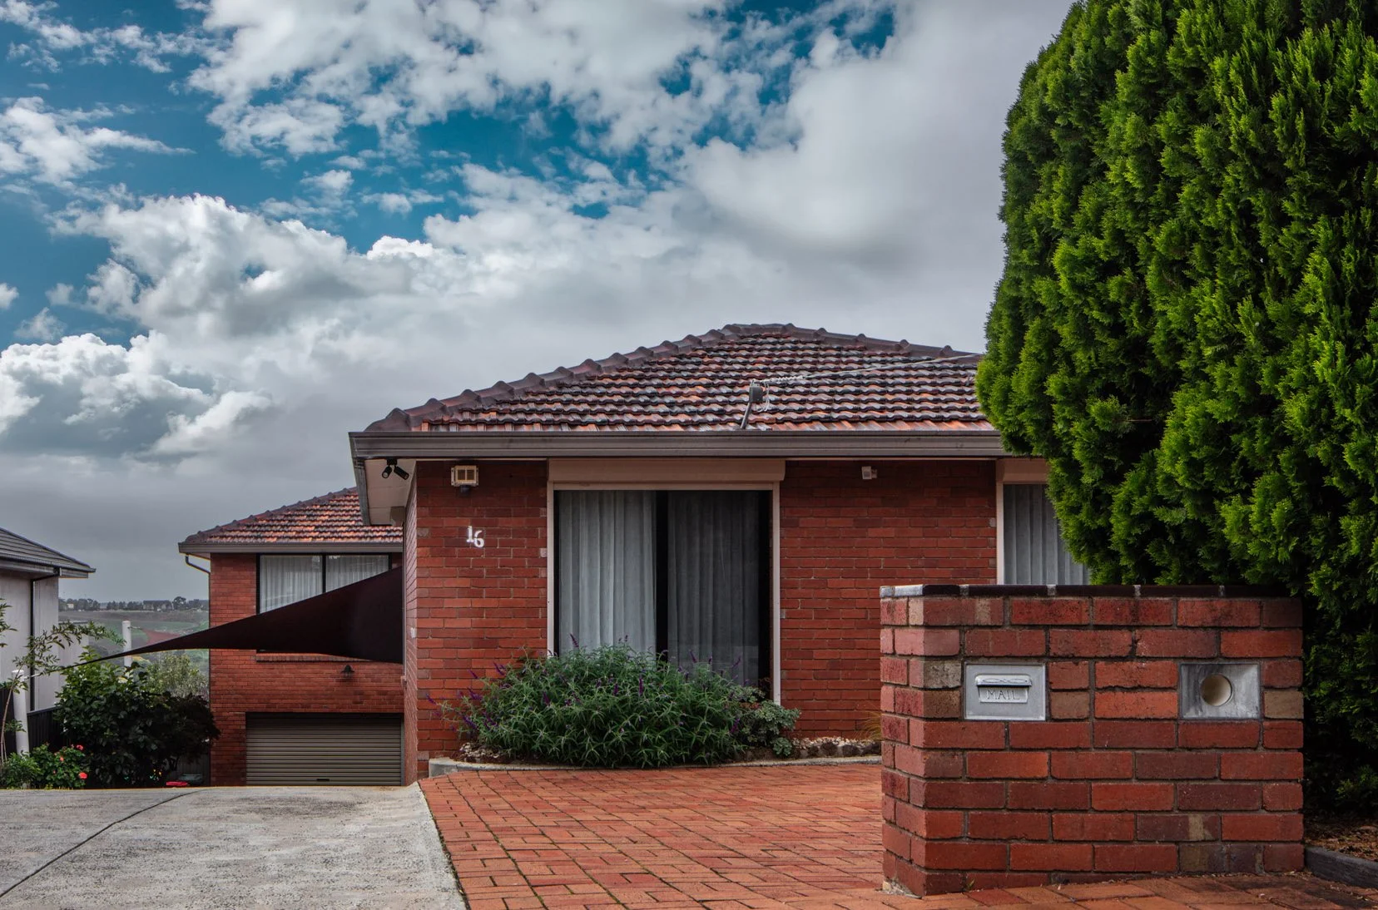
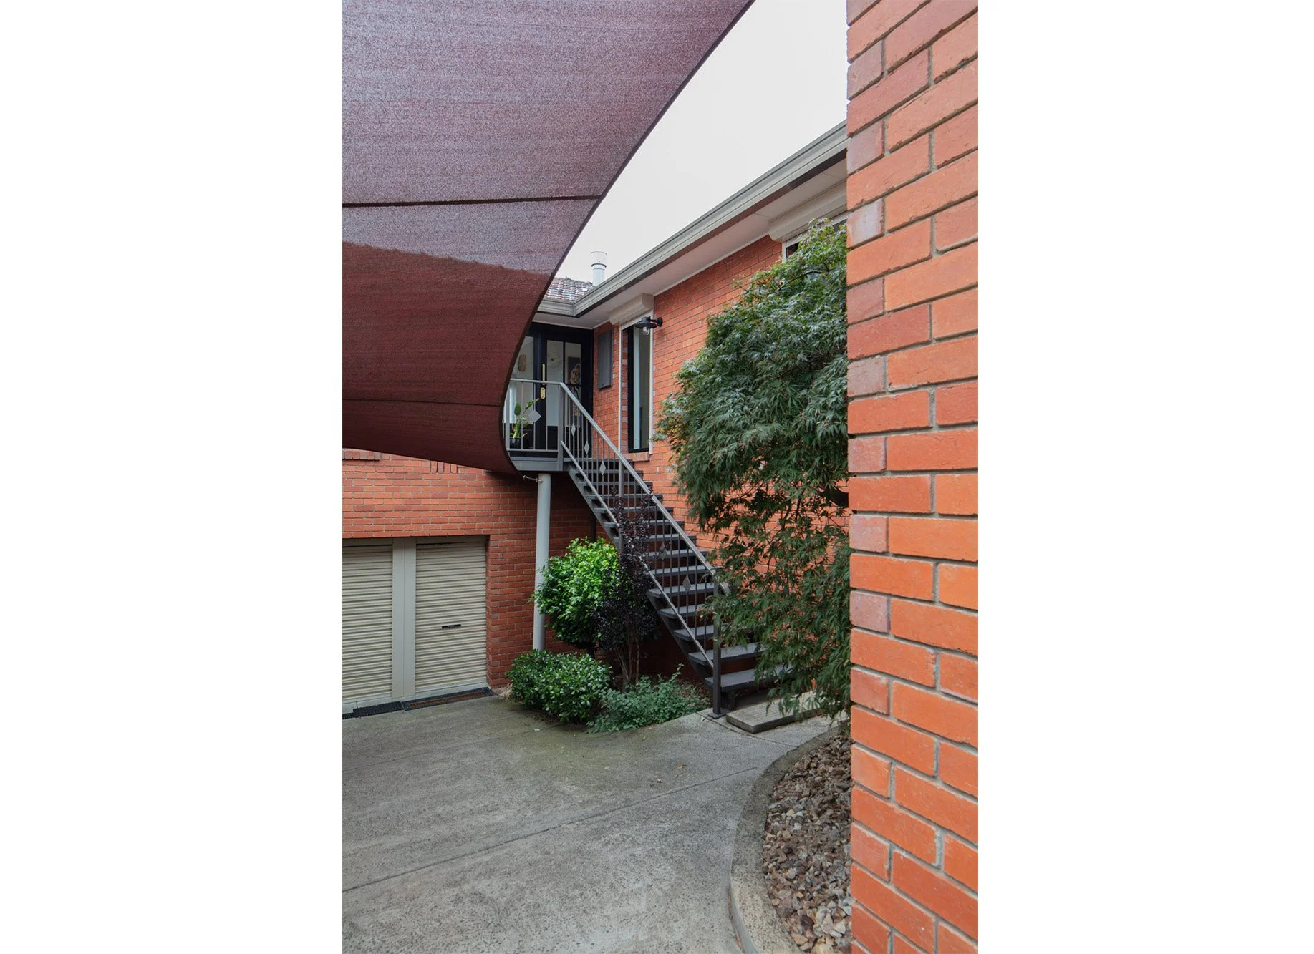
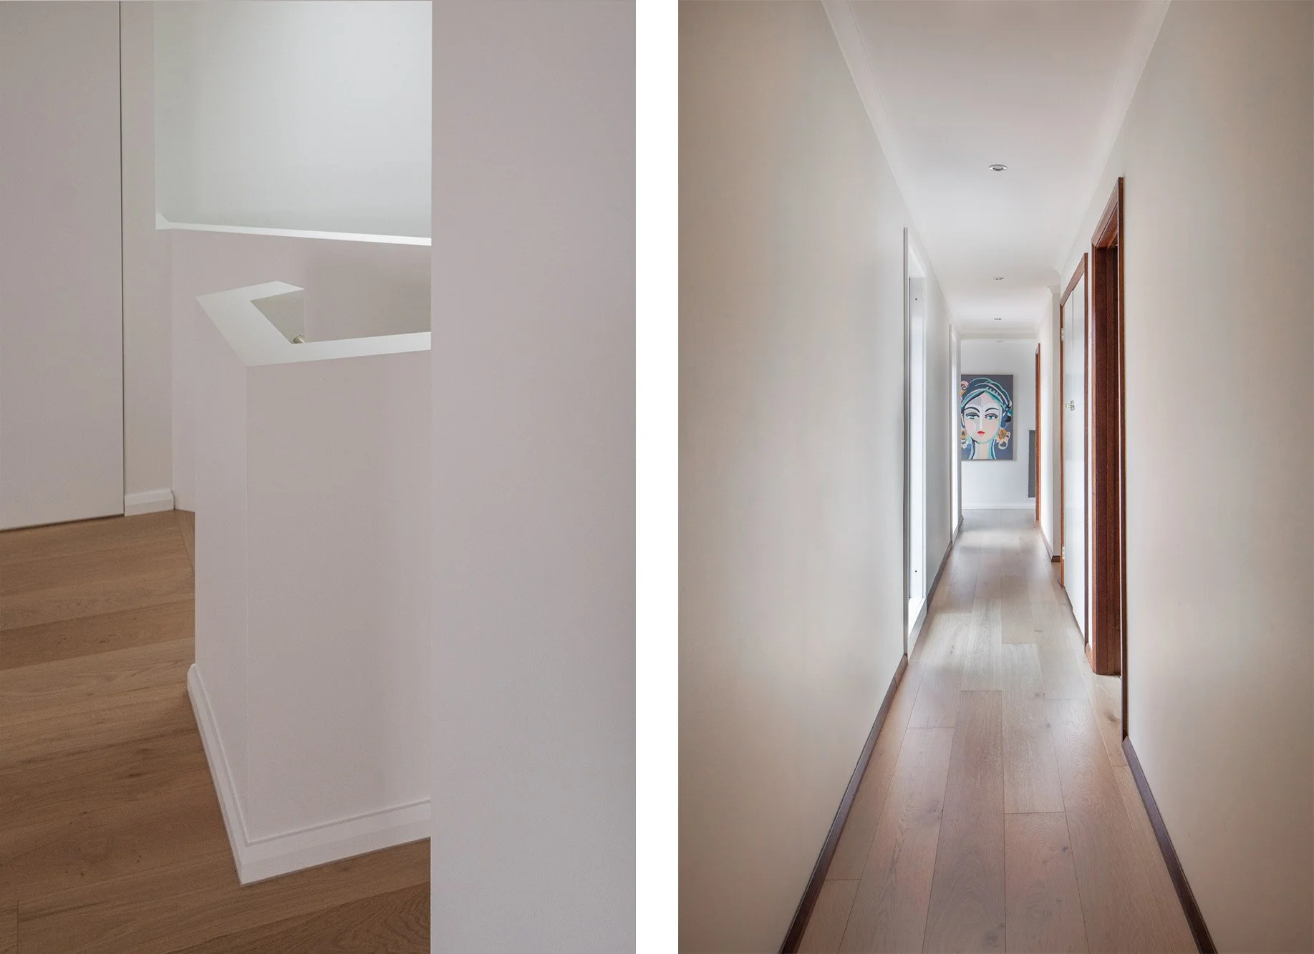
Drawing inspiration from the original architecture, the design feels integrated rather than imposed. A restrained material palette, improved thermal performance and careful detailing create a home that feels contemporary while retaining a subtle connection to its original character. By working with what was already there, the project achieves a significant transformation with minimal demolition, reducing unnecessary cost and embodied carbon.